
ty glyn
floral & spatial design
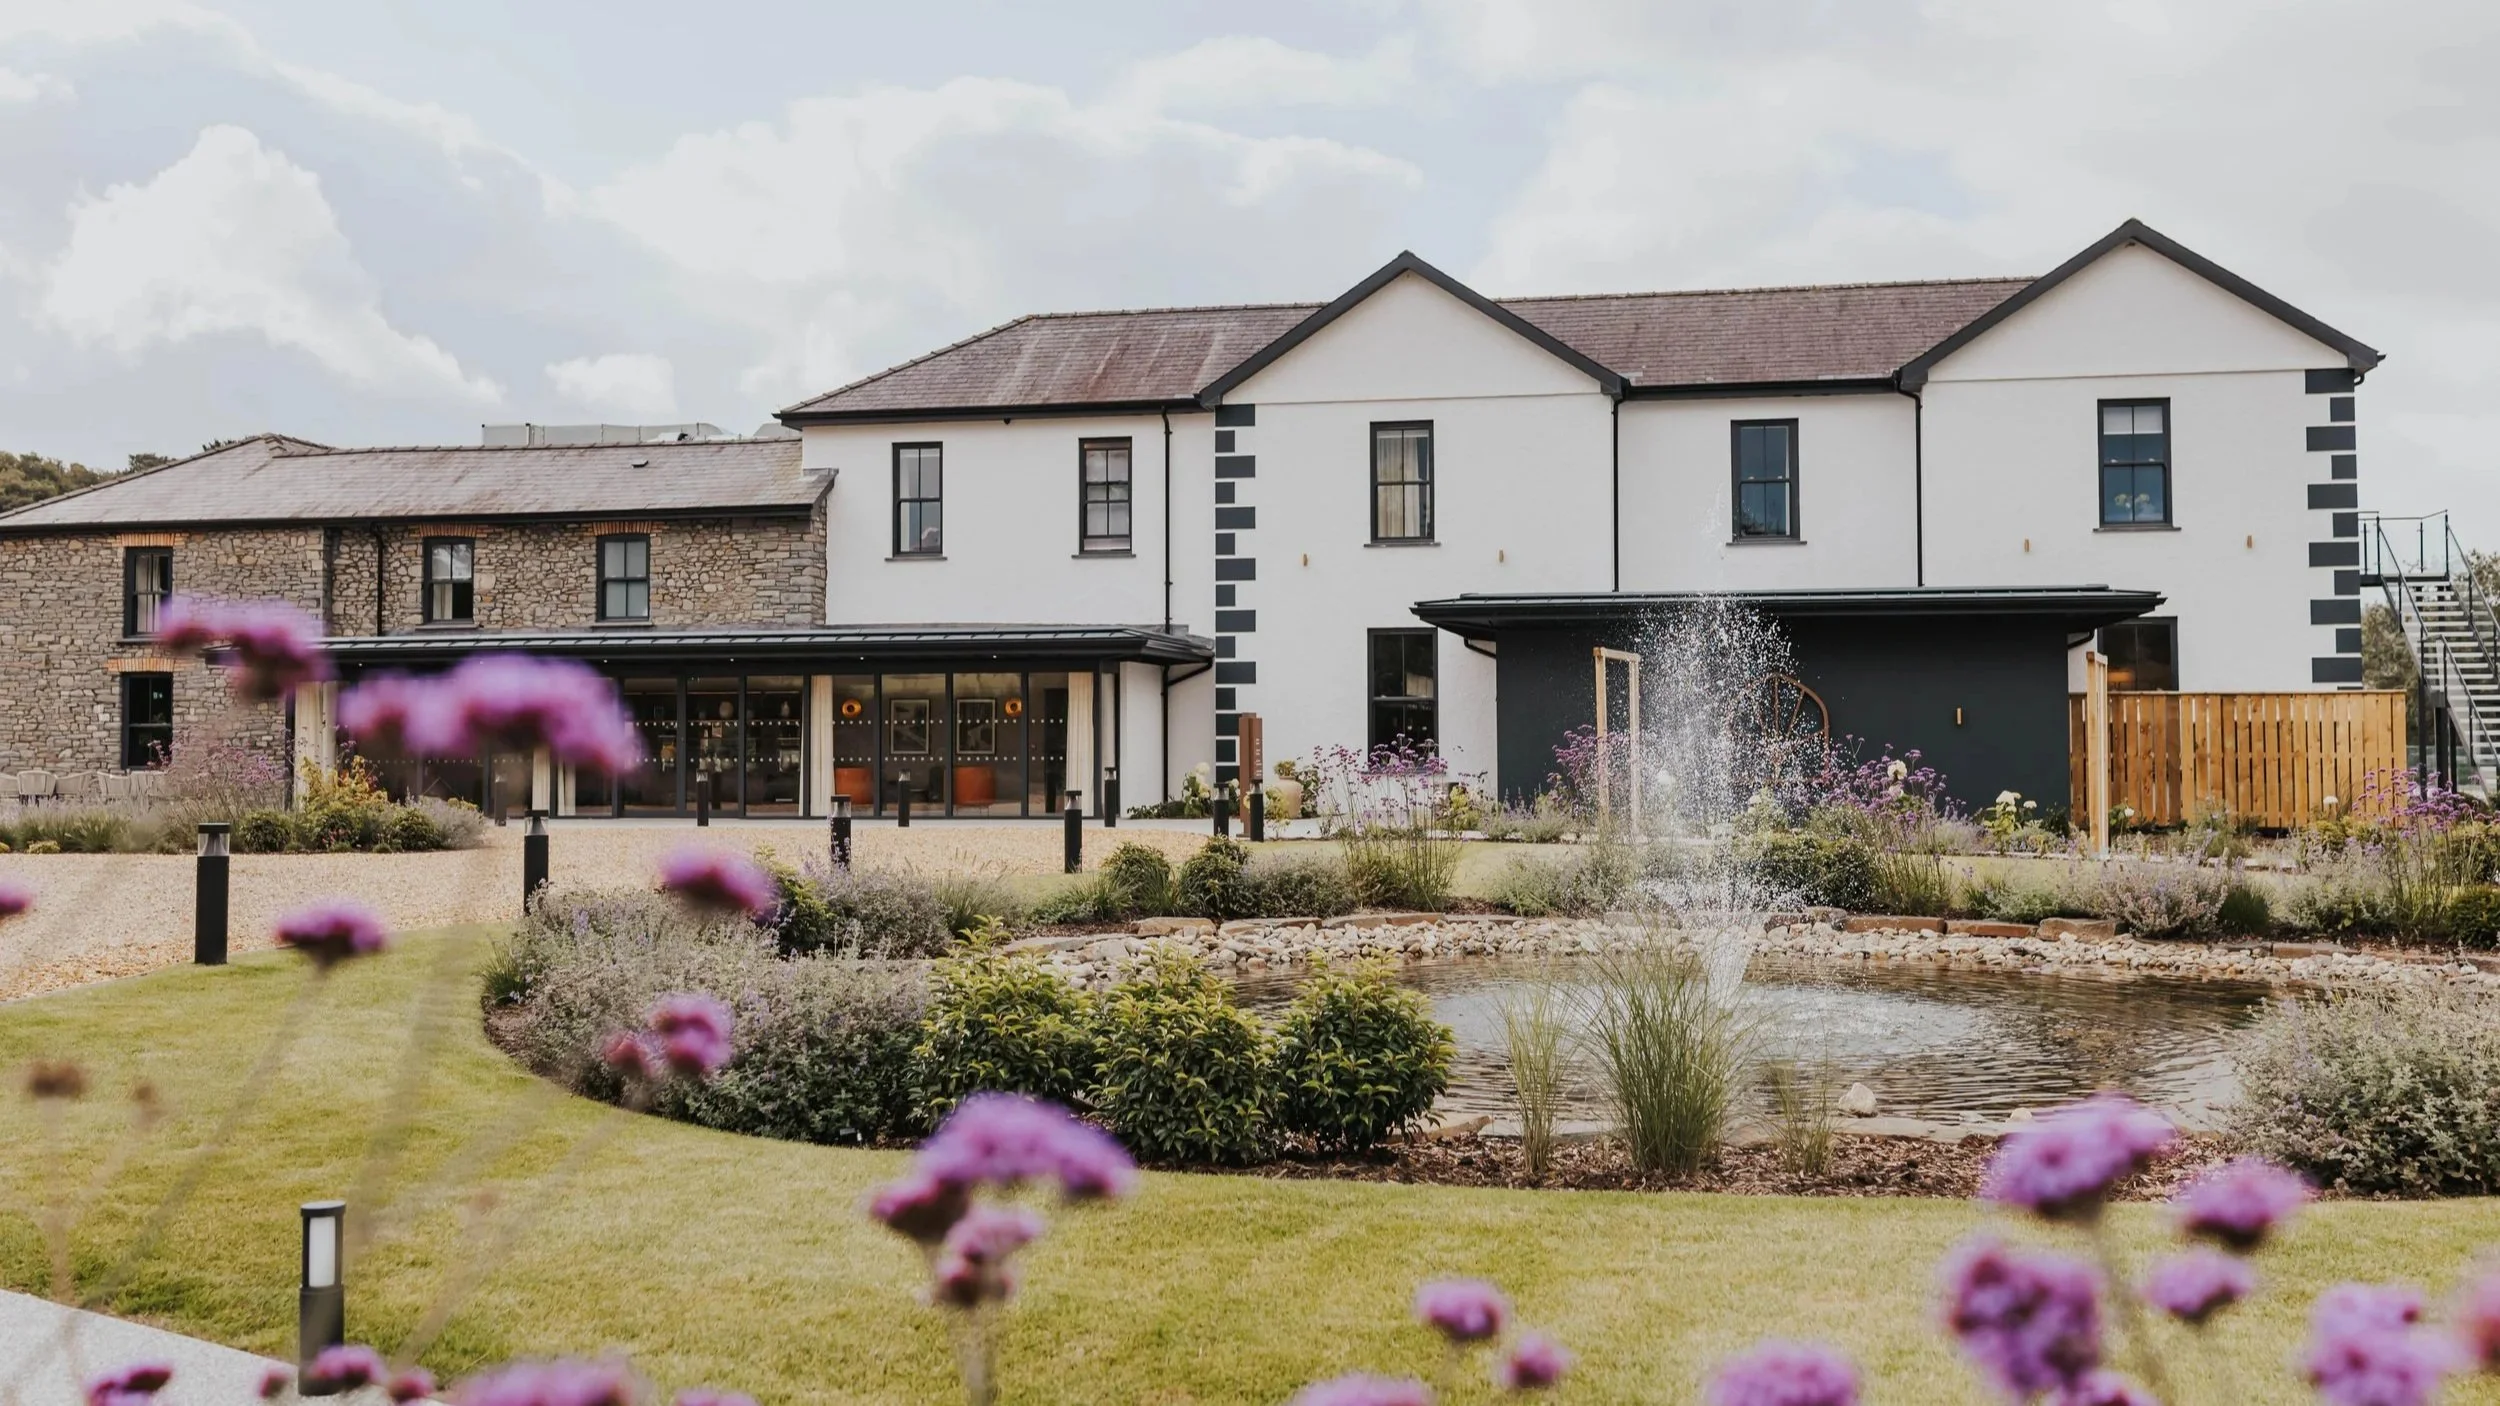
set within the Aeron valley in West Wales, Tŷ Glyn combines the character of a historic country house with contemporary spaces designed for celebration.
from its distinctive ceremony room to the expansive grand hall, the venue offers considerable opportunities for thoughtful floral and spatial design.
strawberry maple is a recommended supplier at Tŷ Glyn, working closely with the venue team to create considered wedding environments, manage installations and support the transition between each part of the celebration.
our familiarity with the venue allows us to approach each wedding with an understanding of its architecture, practical requirements and creative possibilities.
this guide explores the principal spaces, design considerations and practical decisions involved in planning your wedding at Tŷ Glyn.
ceremony
designing the ceremony
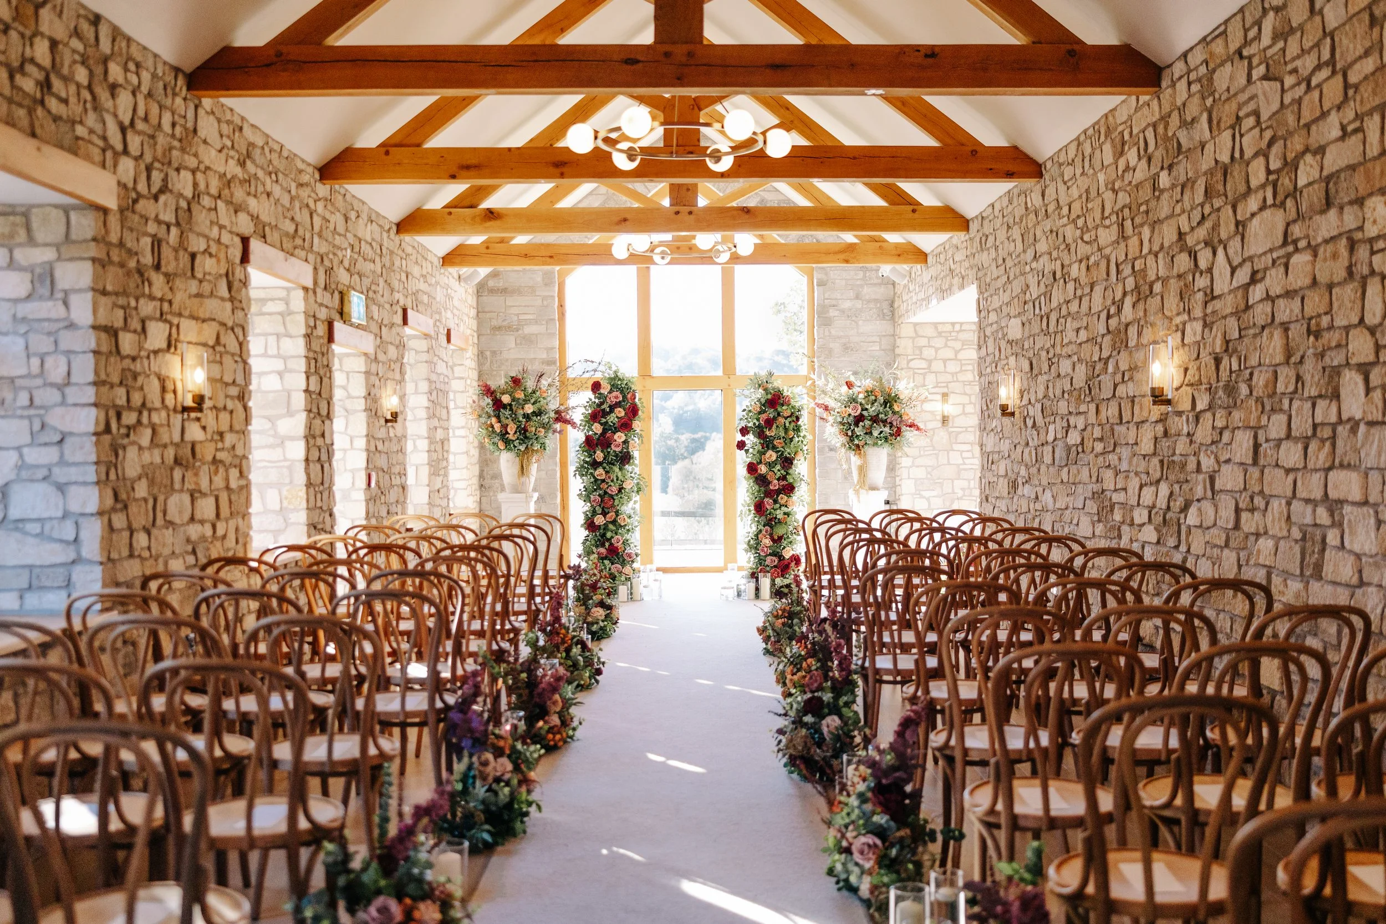
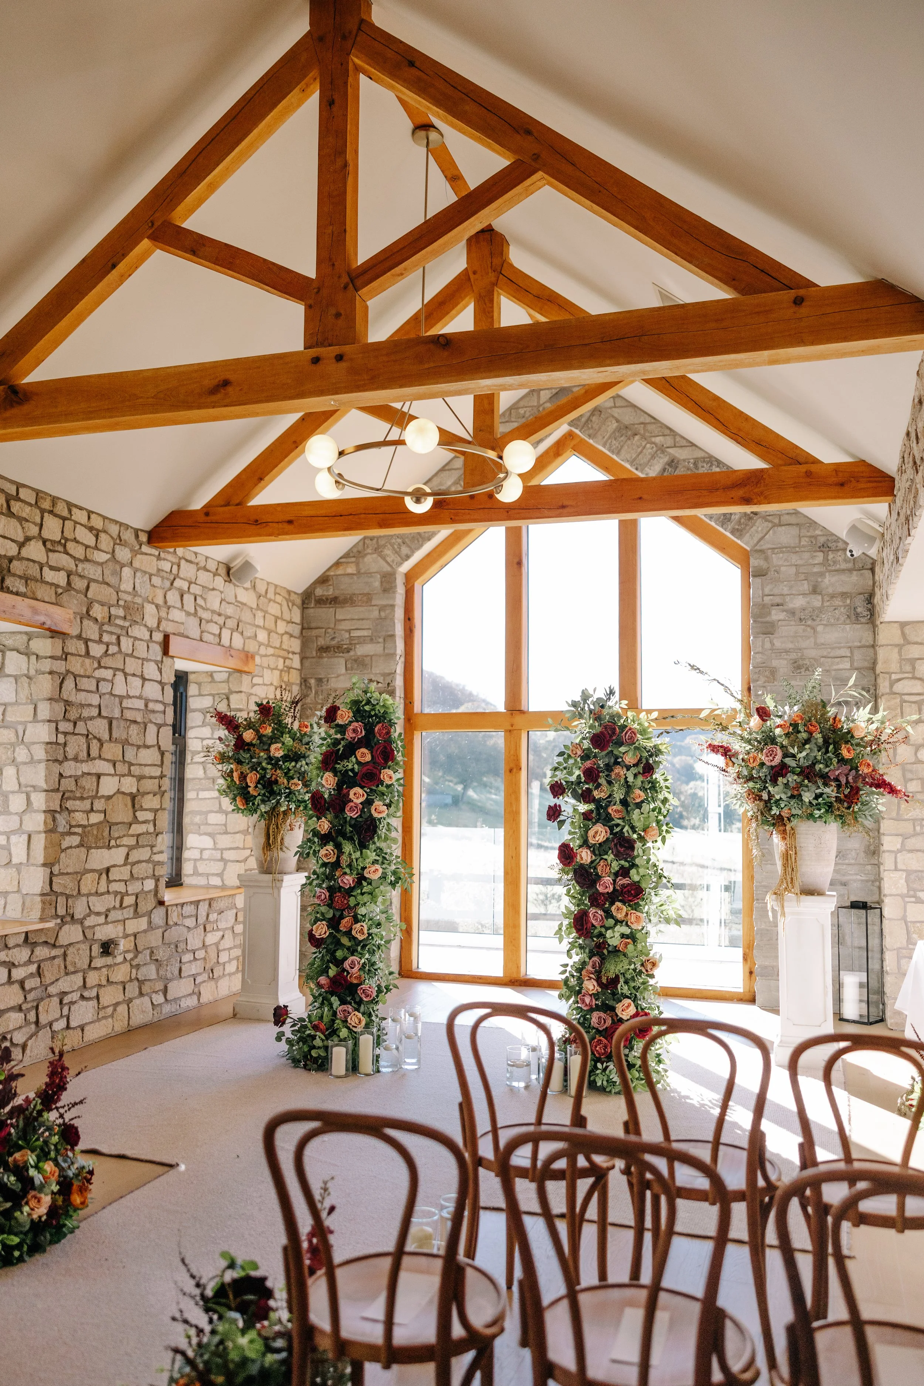
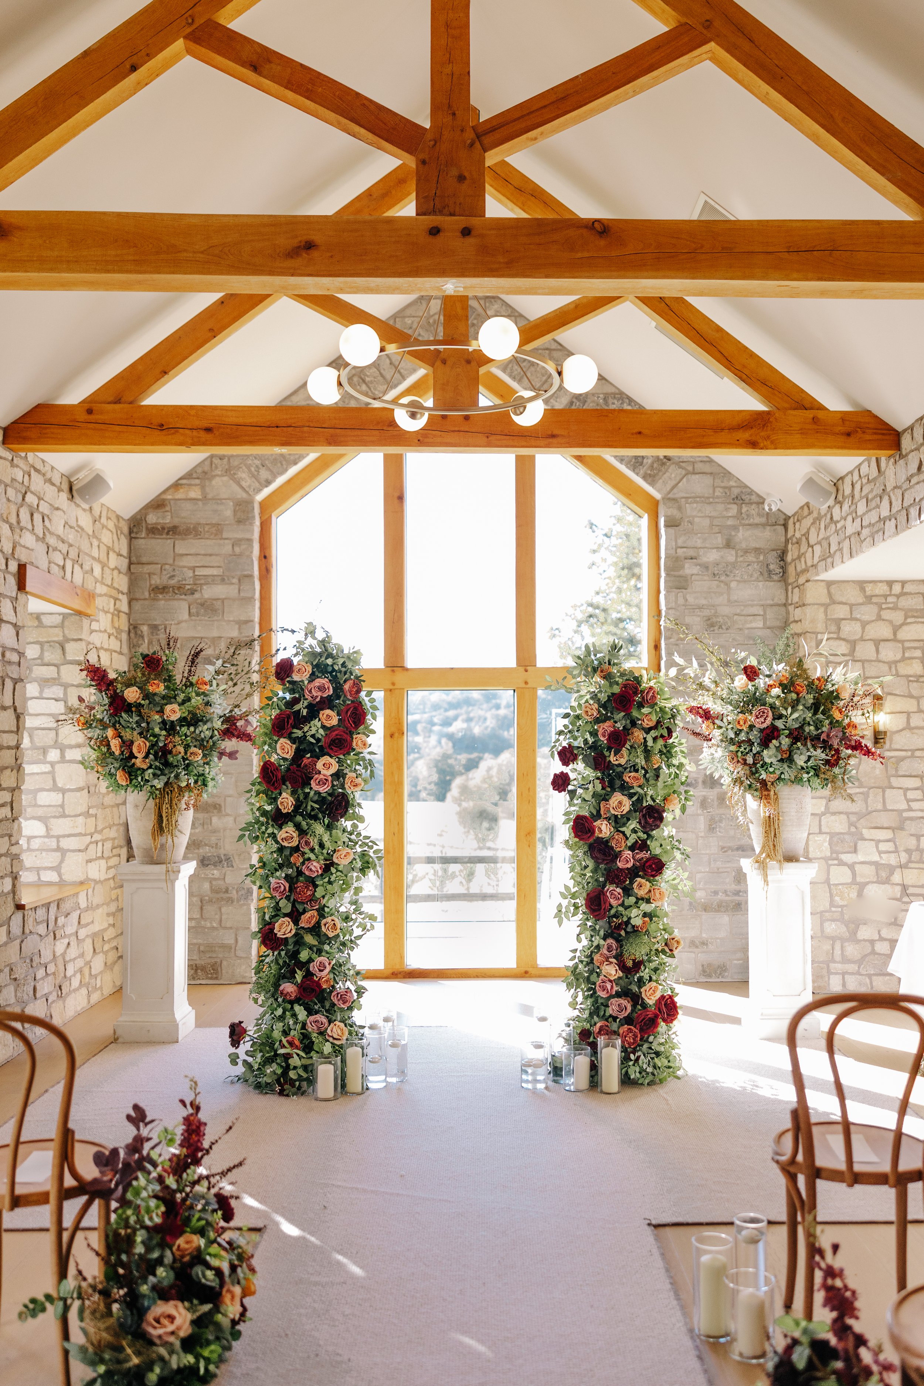
the ceremony room is one of Tŷ Glyn's most distinctive spaces. its exposed stonework, oak beams and generous natural light provide a beautiful architectural setting, with an unusually long central aisle offering opportunities for considered floral design.
although the aisle itself is relatively narrow, it opens into wider spaces at both the entrance and the ceremony area. these changes in proportion lend themselves very well to a graduated approach to floral design.
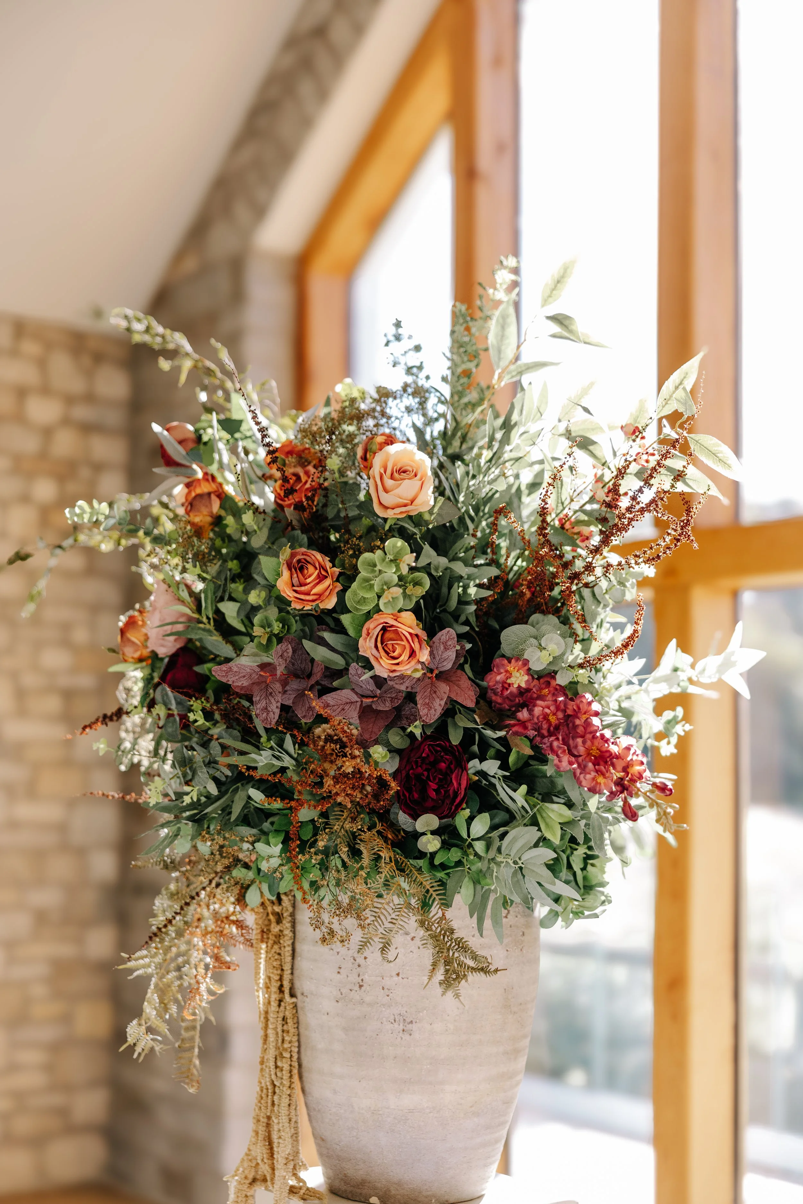
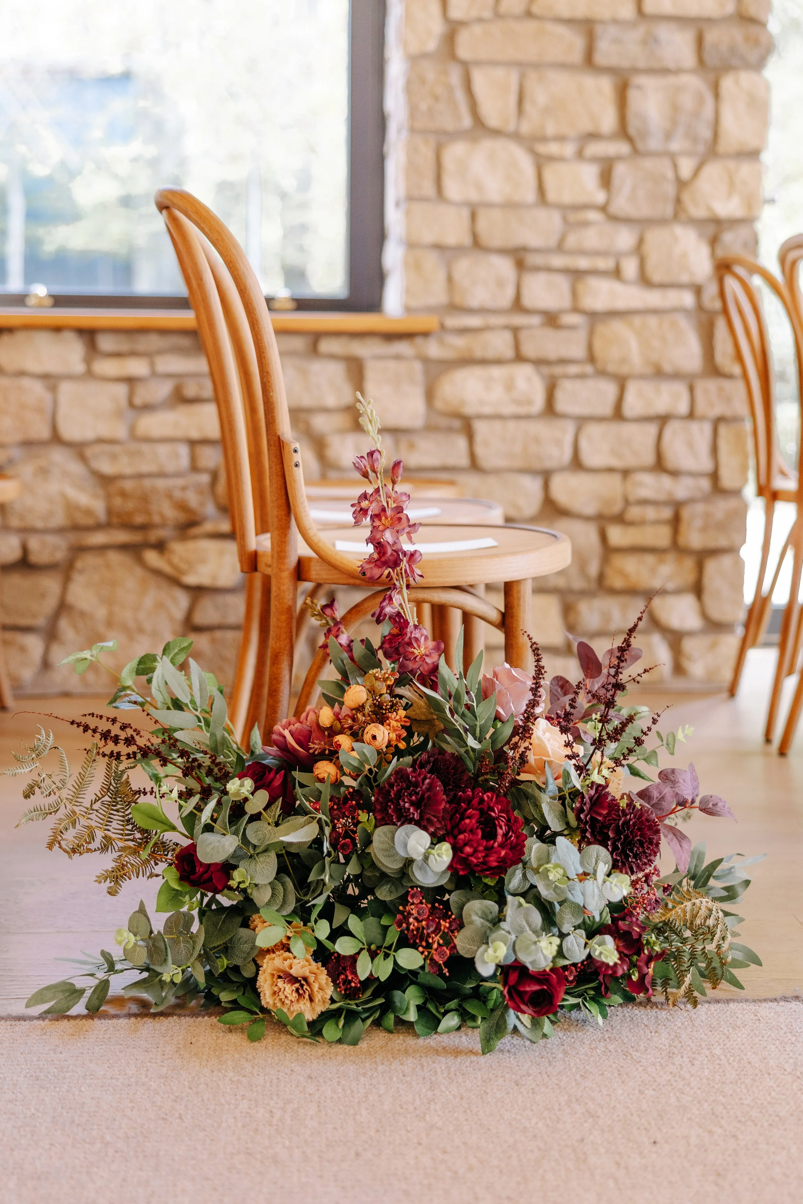
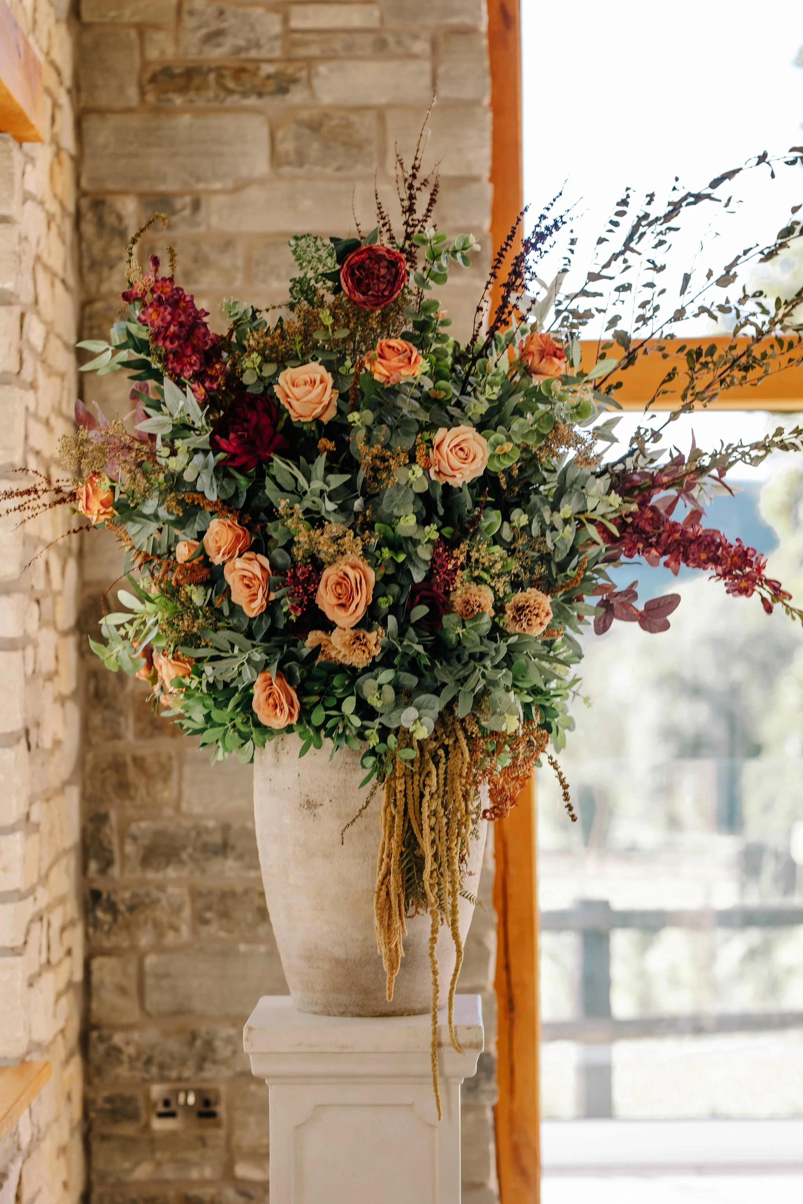
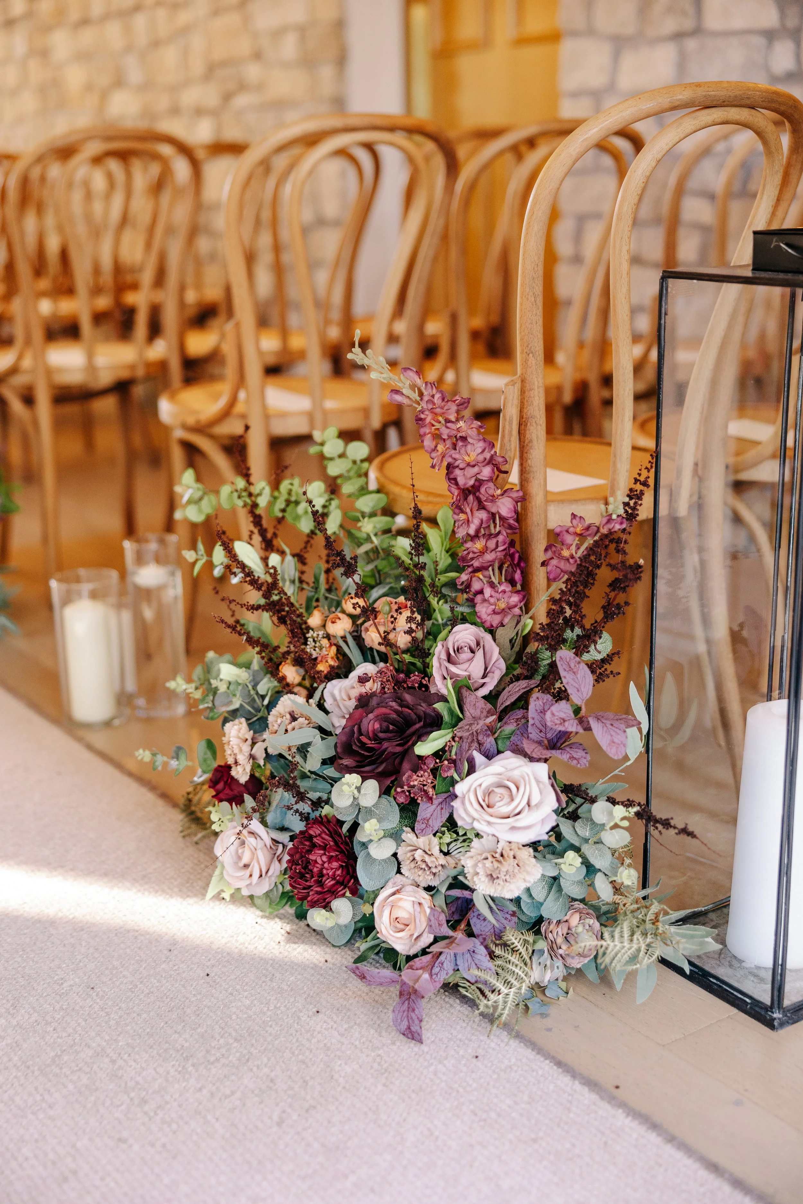
we favour a U-shaped composition, with taller, more concentrated clusters of flowers positioned at either end of the aisle, connected by lower arrangements running along its length. this creates a natural sense of progression towards the ceremony, introducing height and visual interest without restricting sightlines or overwhelming the space.
the front of the ceremony room is particularly striking, with a floor-to-ceiling wall of windows providing an abundance of natural light. additional windows along the left-hand side illuminate the aisle, allowing floral colours, textures and individual forms to be appreciated throughout the space.
considering your guest numbers
the number of guests attending your ceremony is an important consideration when deciding how extensively to decorate the aisle.
at full capacity, space within the ceremony room can become limited for florals. in these circumstances, fewer meadow arrangements along the central aisle may be preferable, concentrating the larger floral displays within the wider areas at either end. this maintains a strong visual composition while preserving comfortable access for guests and the wedding party.
for more intimate ceremonies, the additional space presents an opportunity for clusters of meadow-style arrangements along the aisle. these can create a more immersive floral setting, drawing the eye towards the ceremony area while complementing the room's natural character.
ultimately, the objective isn't necessarily to fill the available space, but to understand its proportions and use floral design to enhance them.


the grand hall
the wedding breakfast & reception
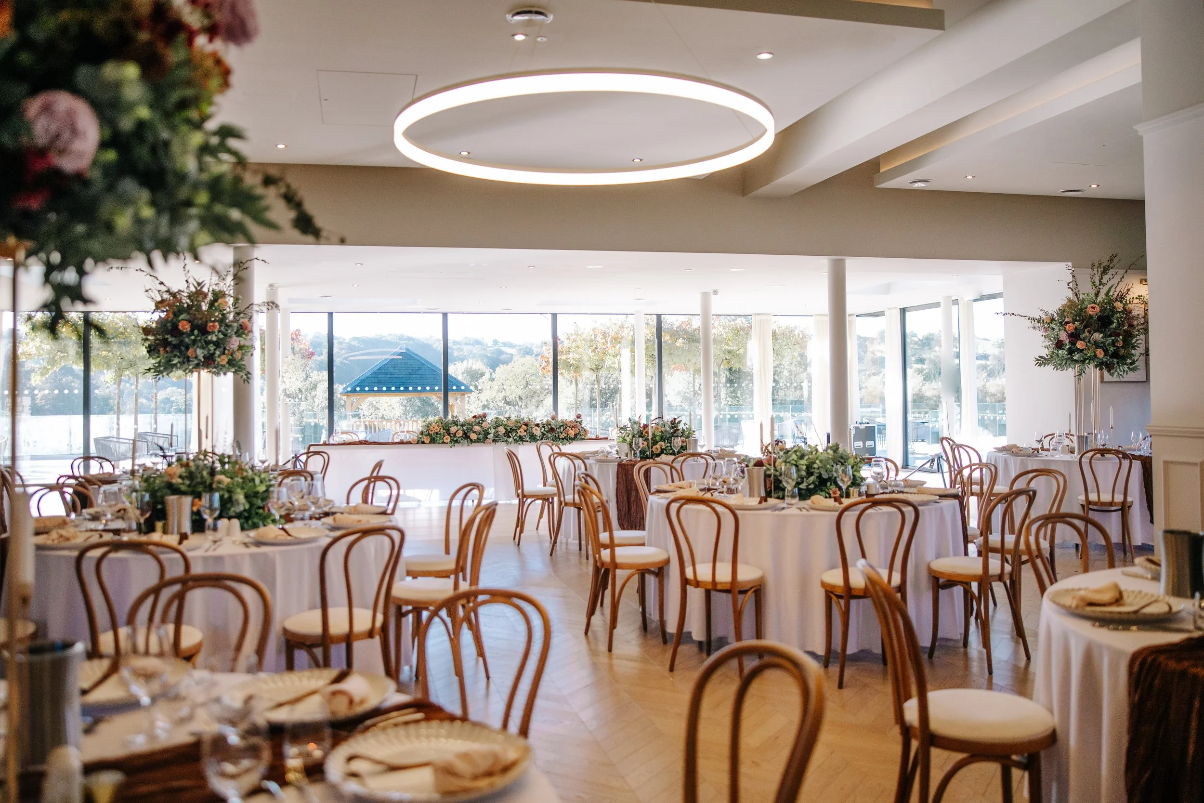
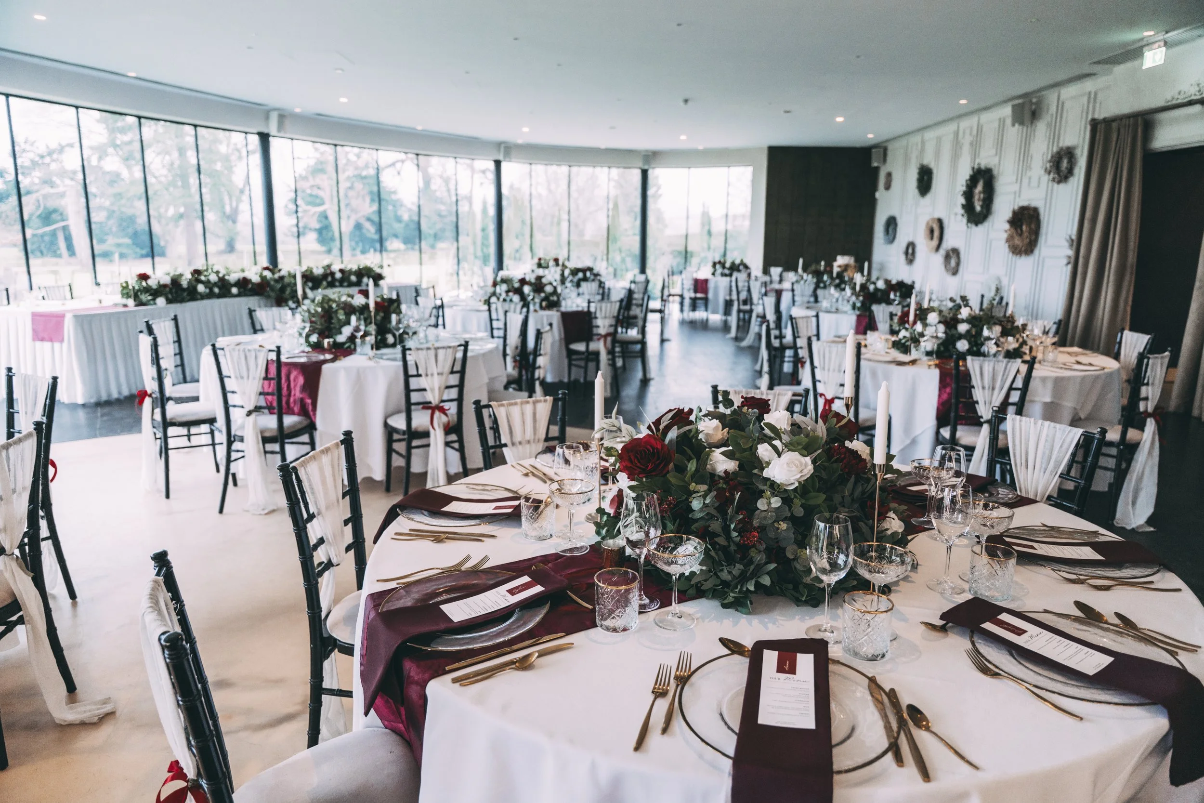
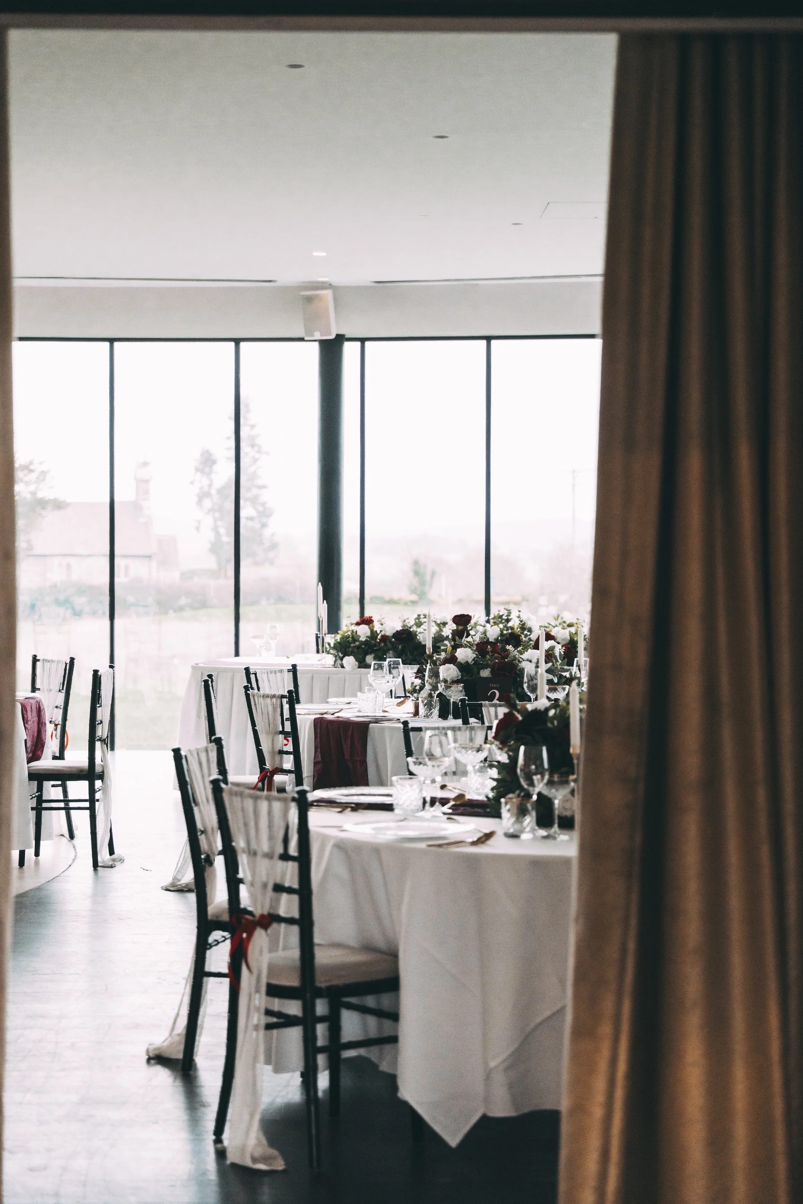
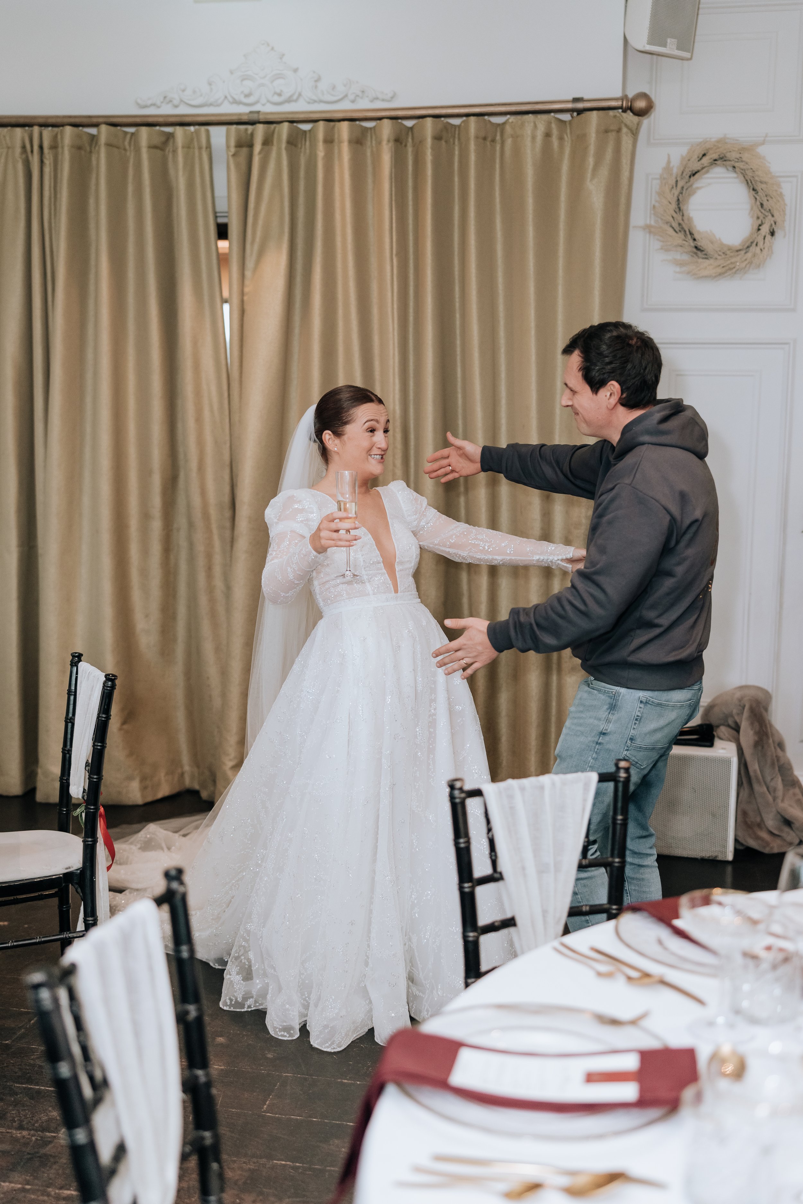
the grand hall provides a very different environment from the ceremony room.
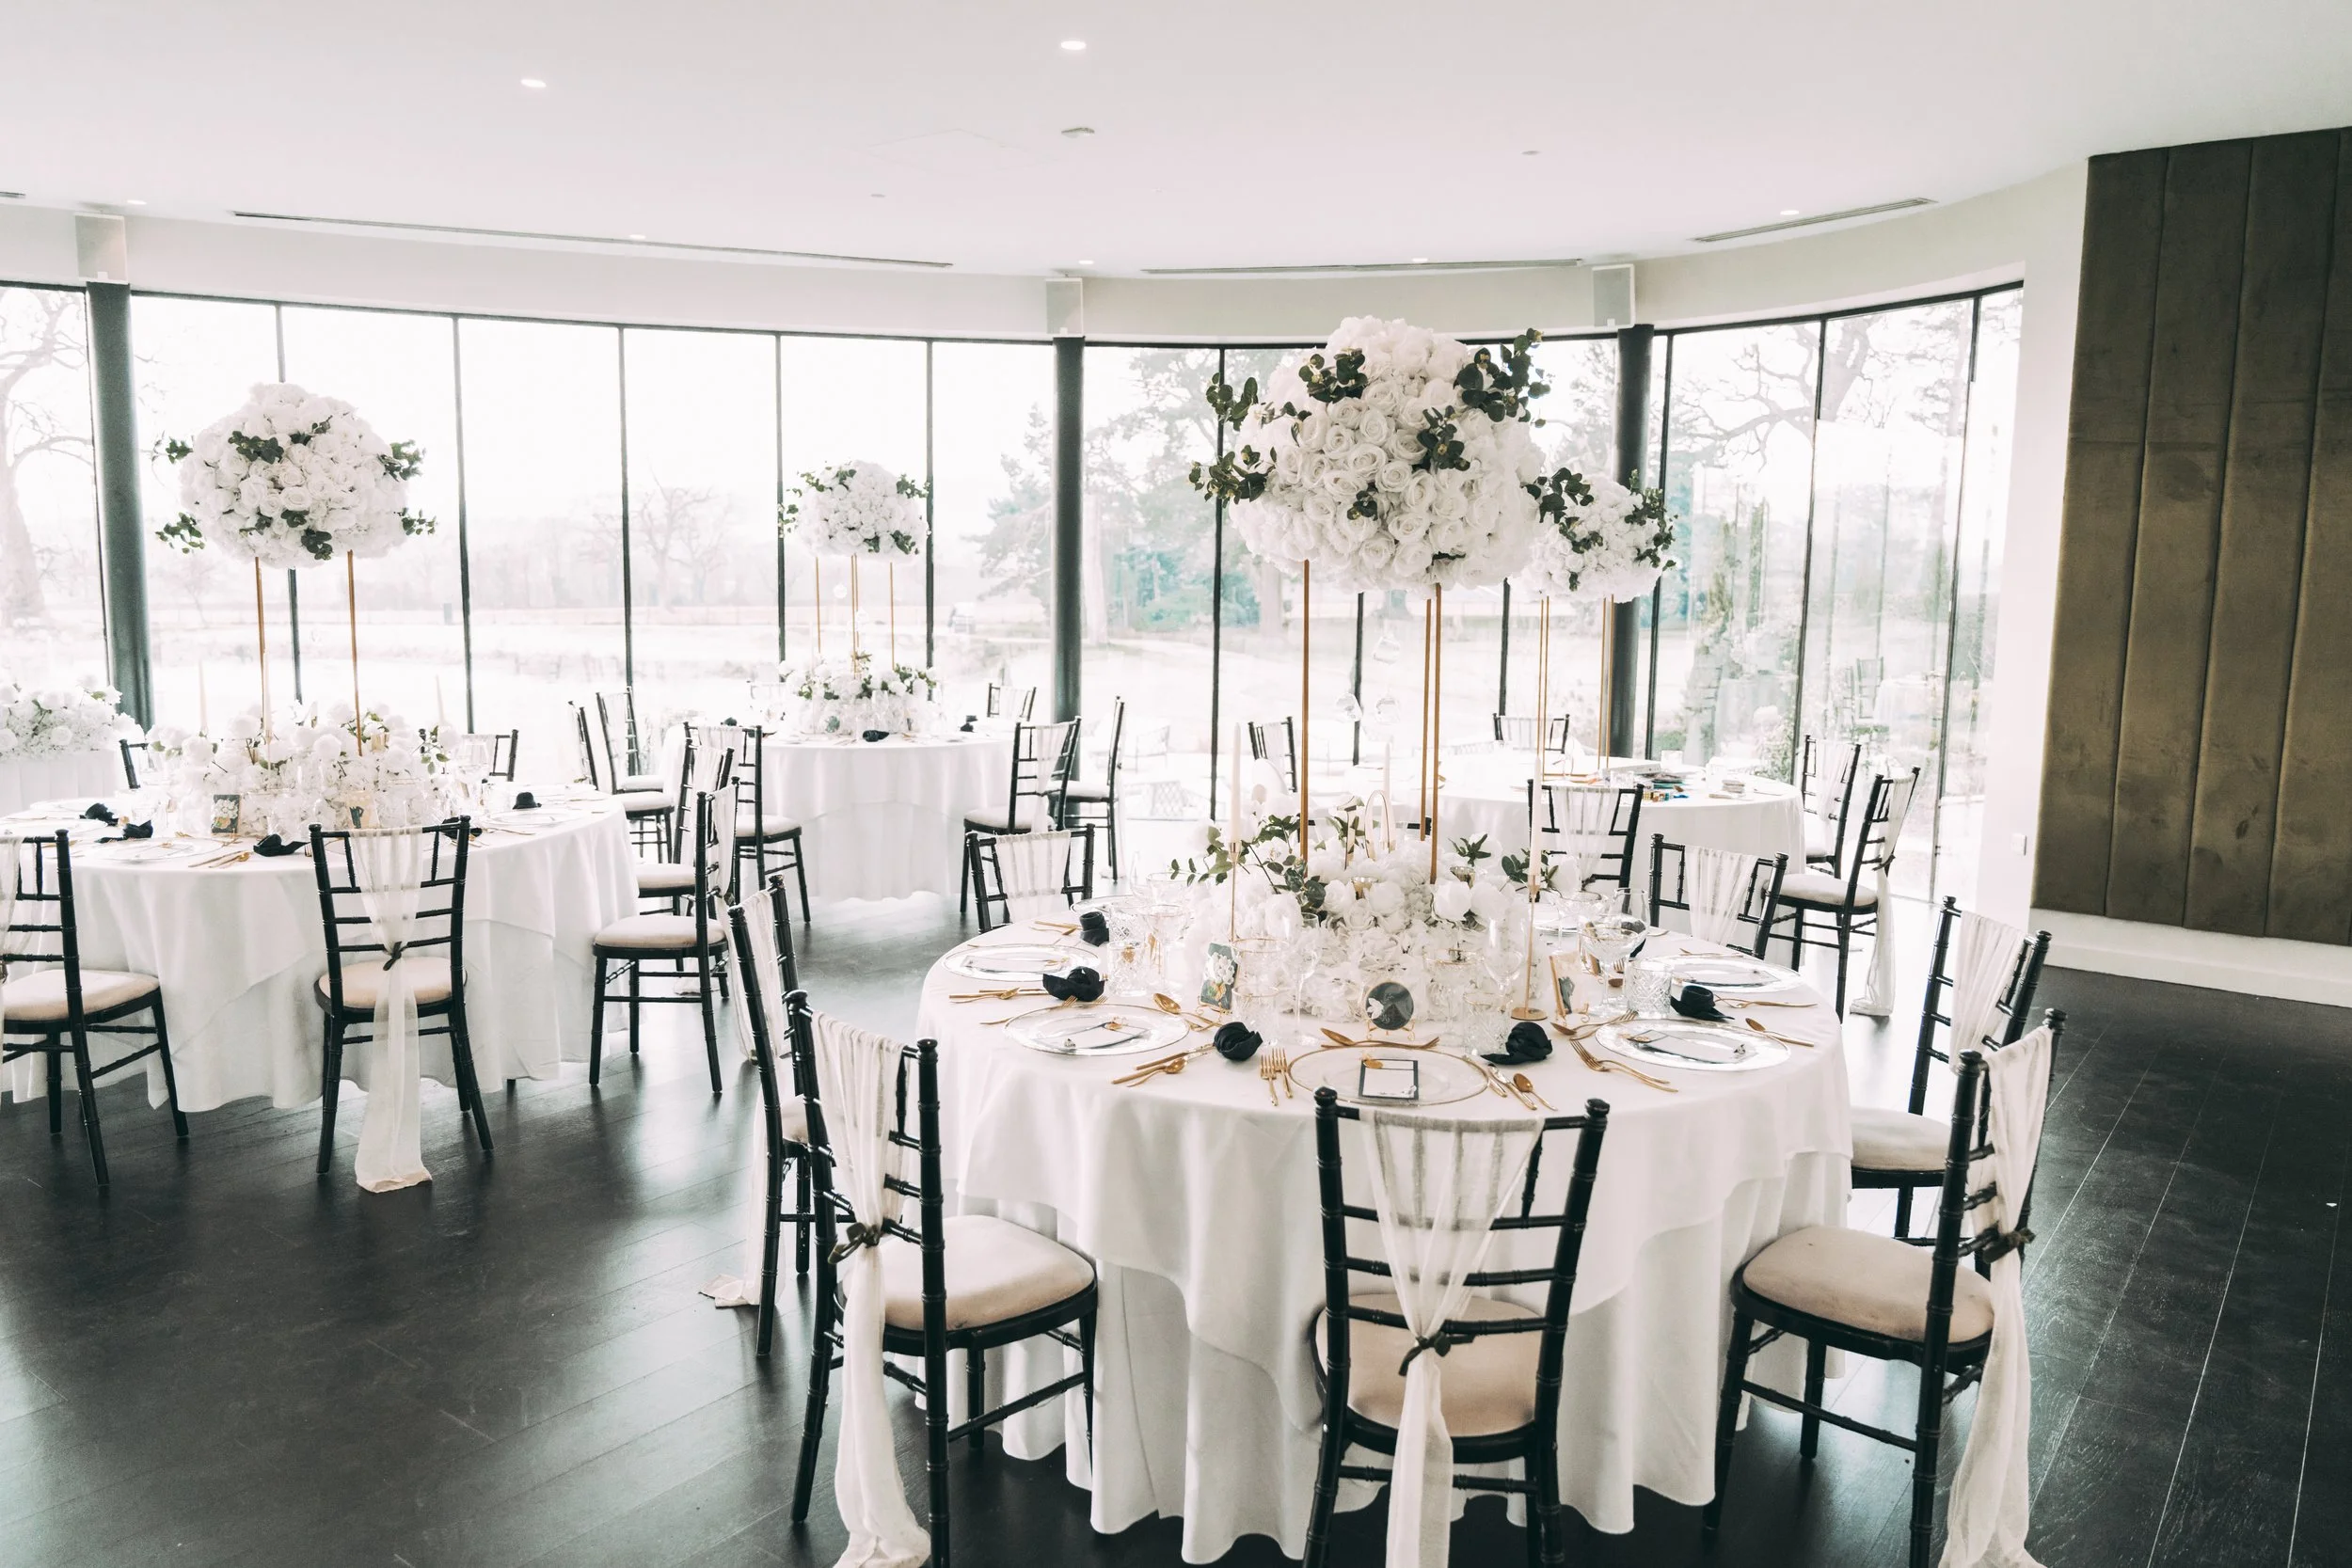
with its generous proportions, and neutral interior, the space lends itself to a wide range of design approaches, from restrained table compositions to more elaborate floral installations.
the principal consideration is scale.
an arrangement that appears substantial during a consultation may feel quite different when placed in a large reception space. equally, filling every available surface with flowers is not necessarily the most effective approach.
we consider the relationship between the tables, the architectural surroundings and the overall guest experience before deciding where floral elements will have the greatest impact.
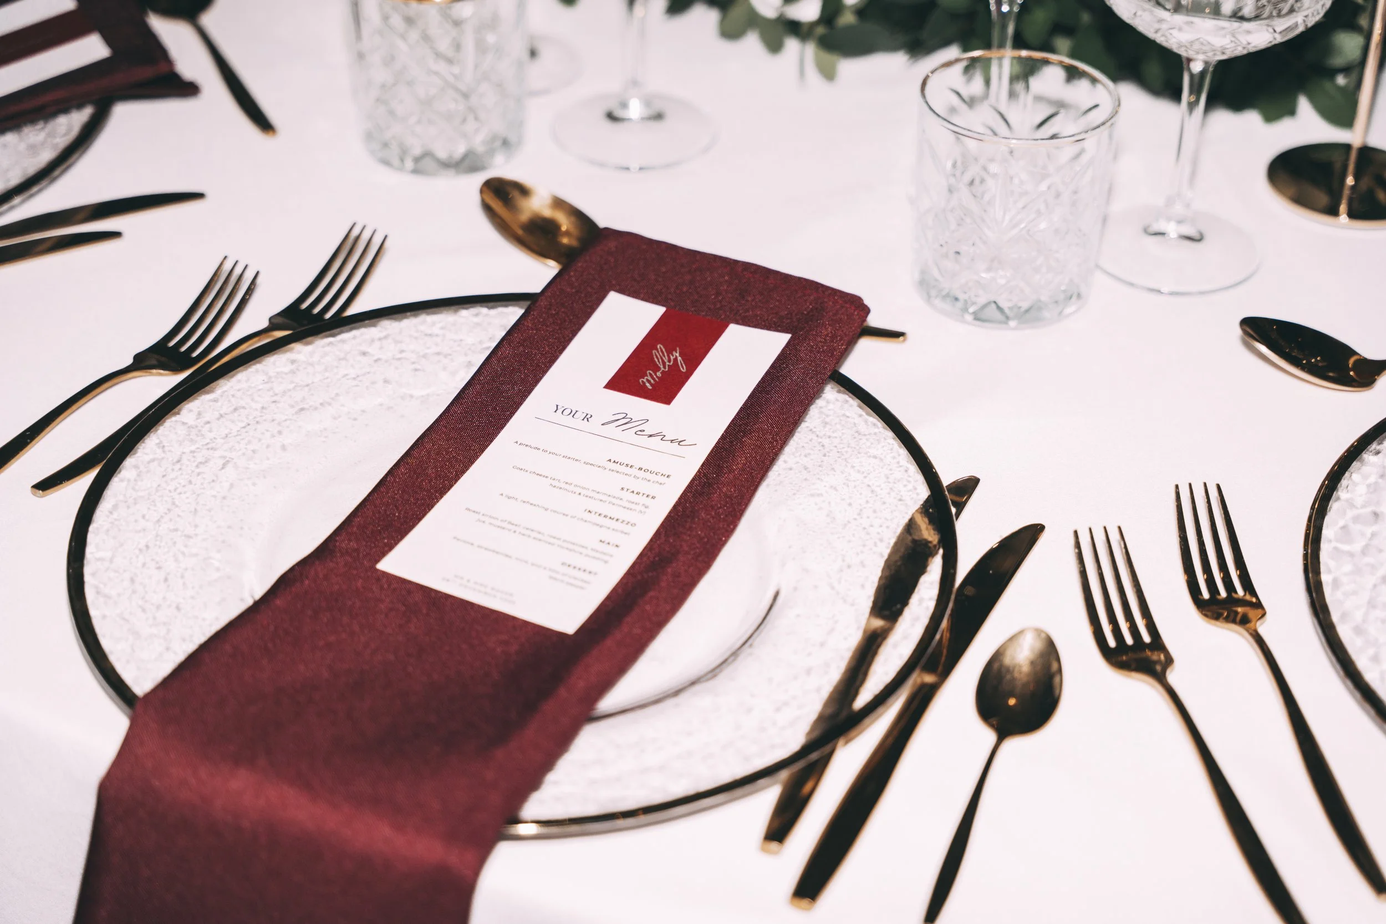
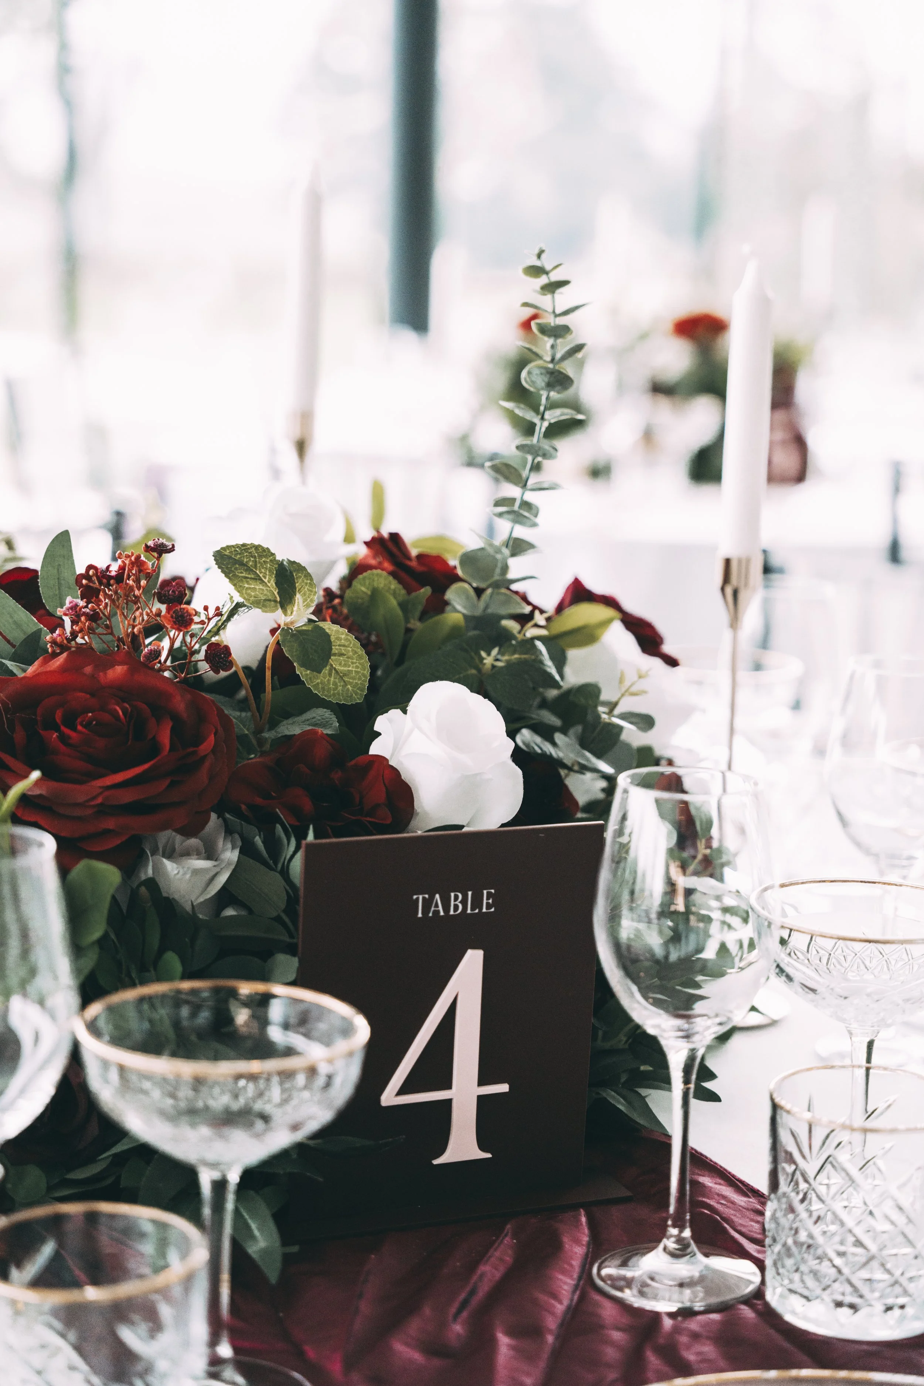
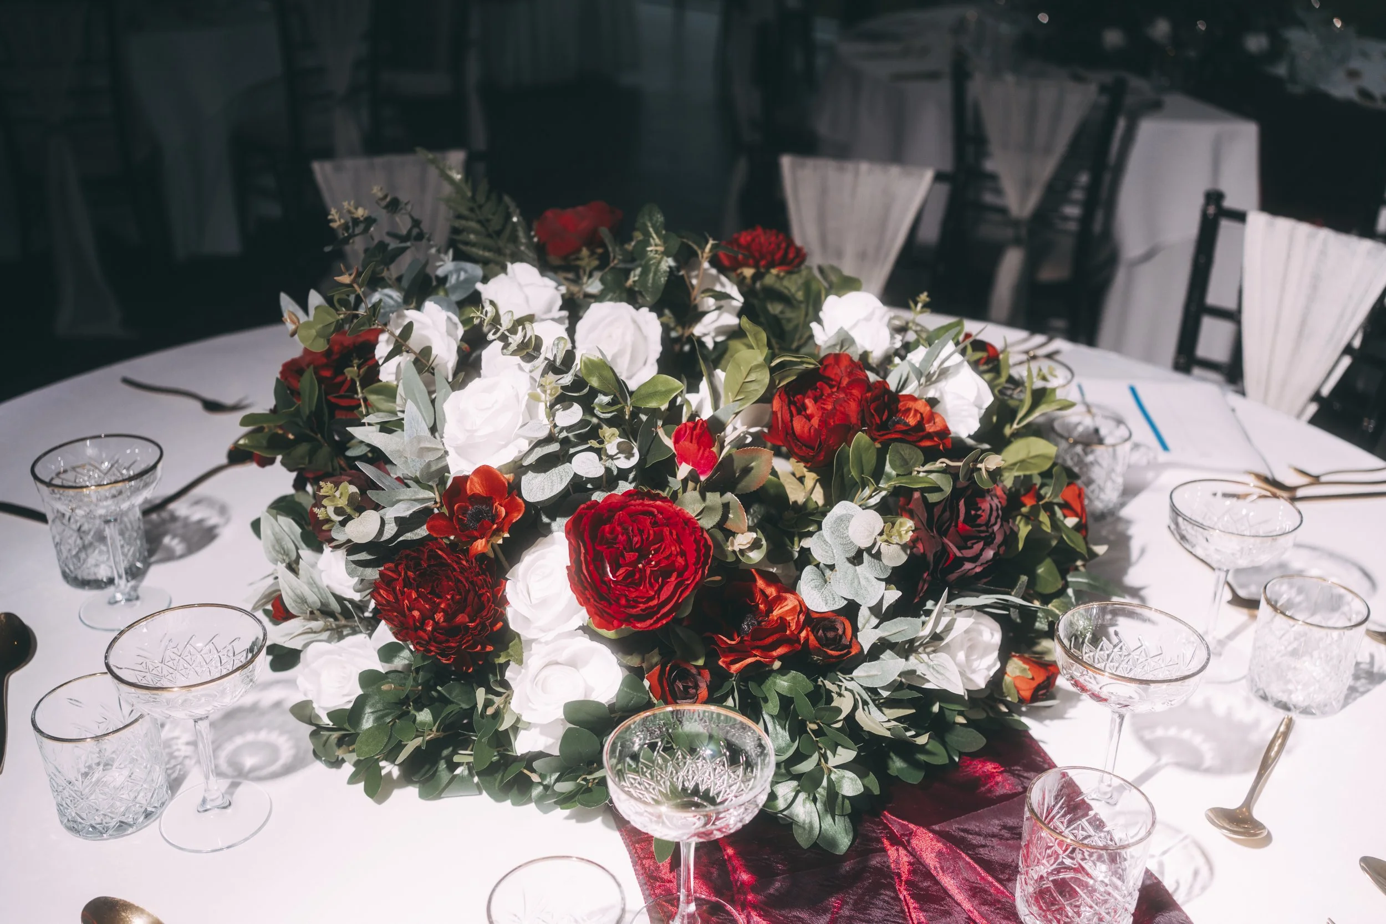
Table design & centrepieces
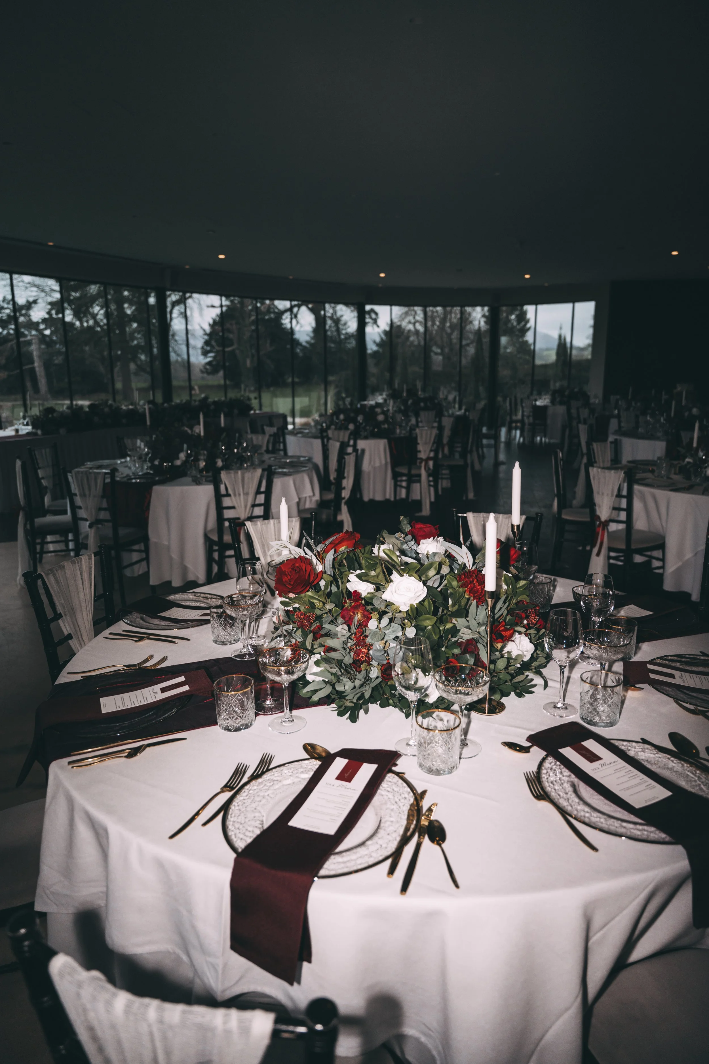
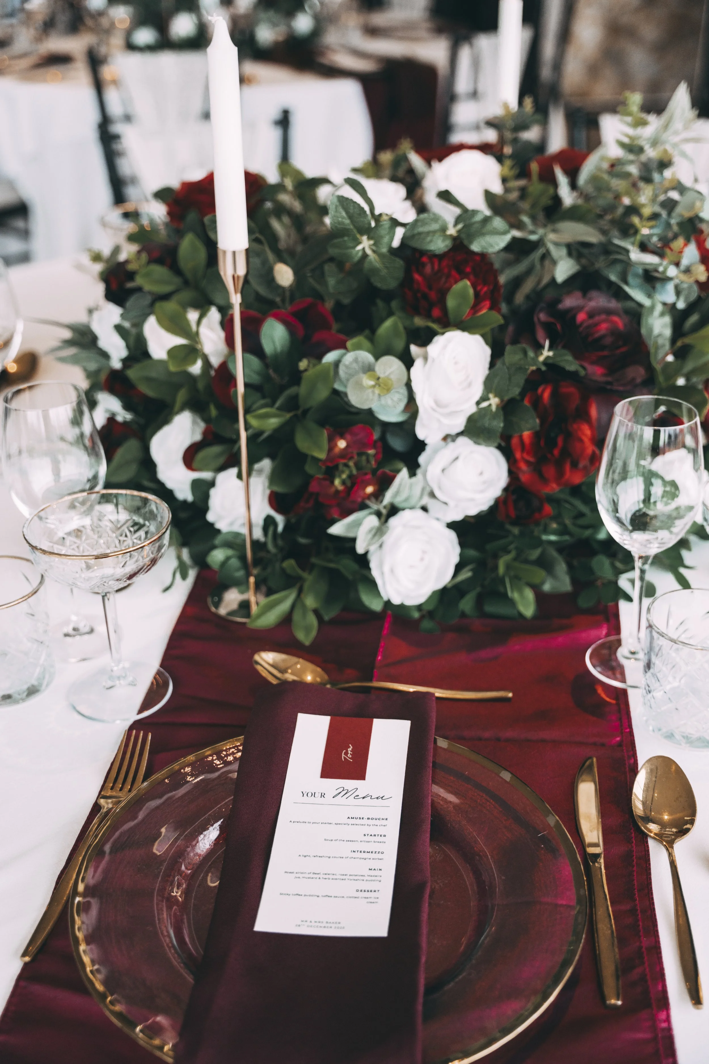
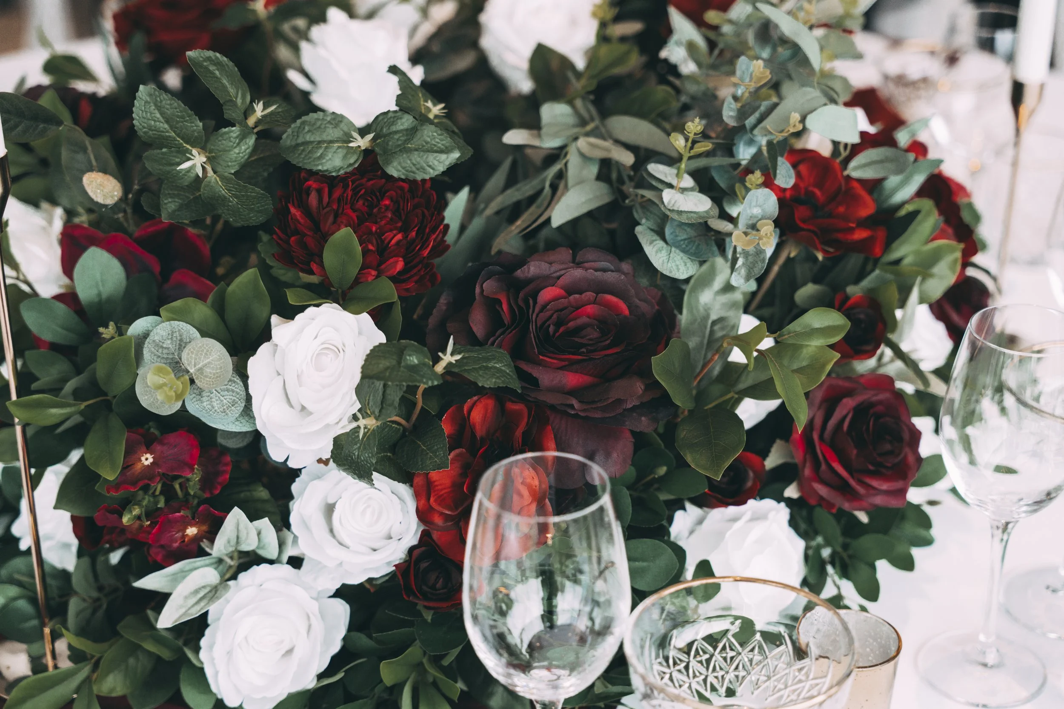
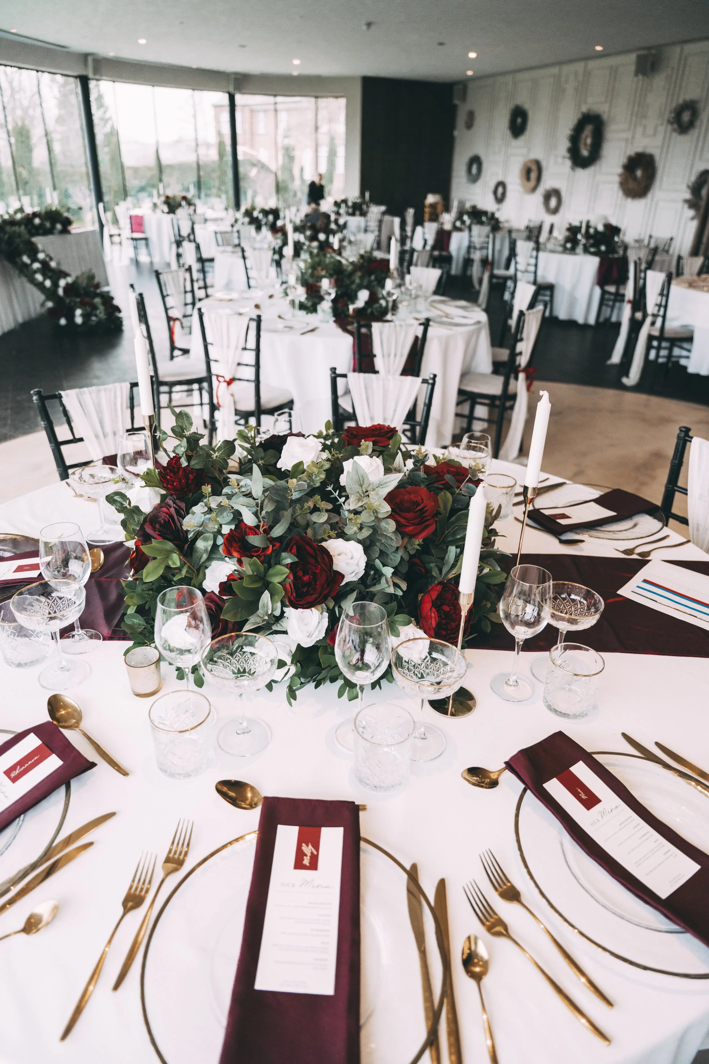
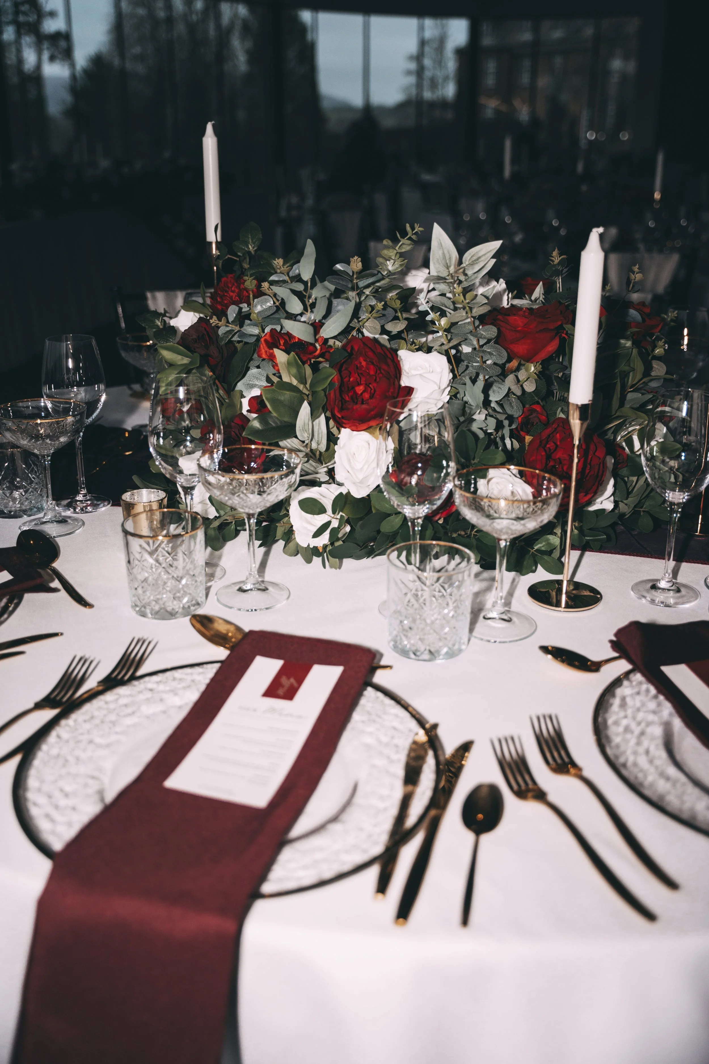
Centrepieces should complement the layout of the wedding breakfast rather than dictate it.
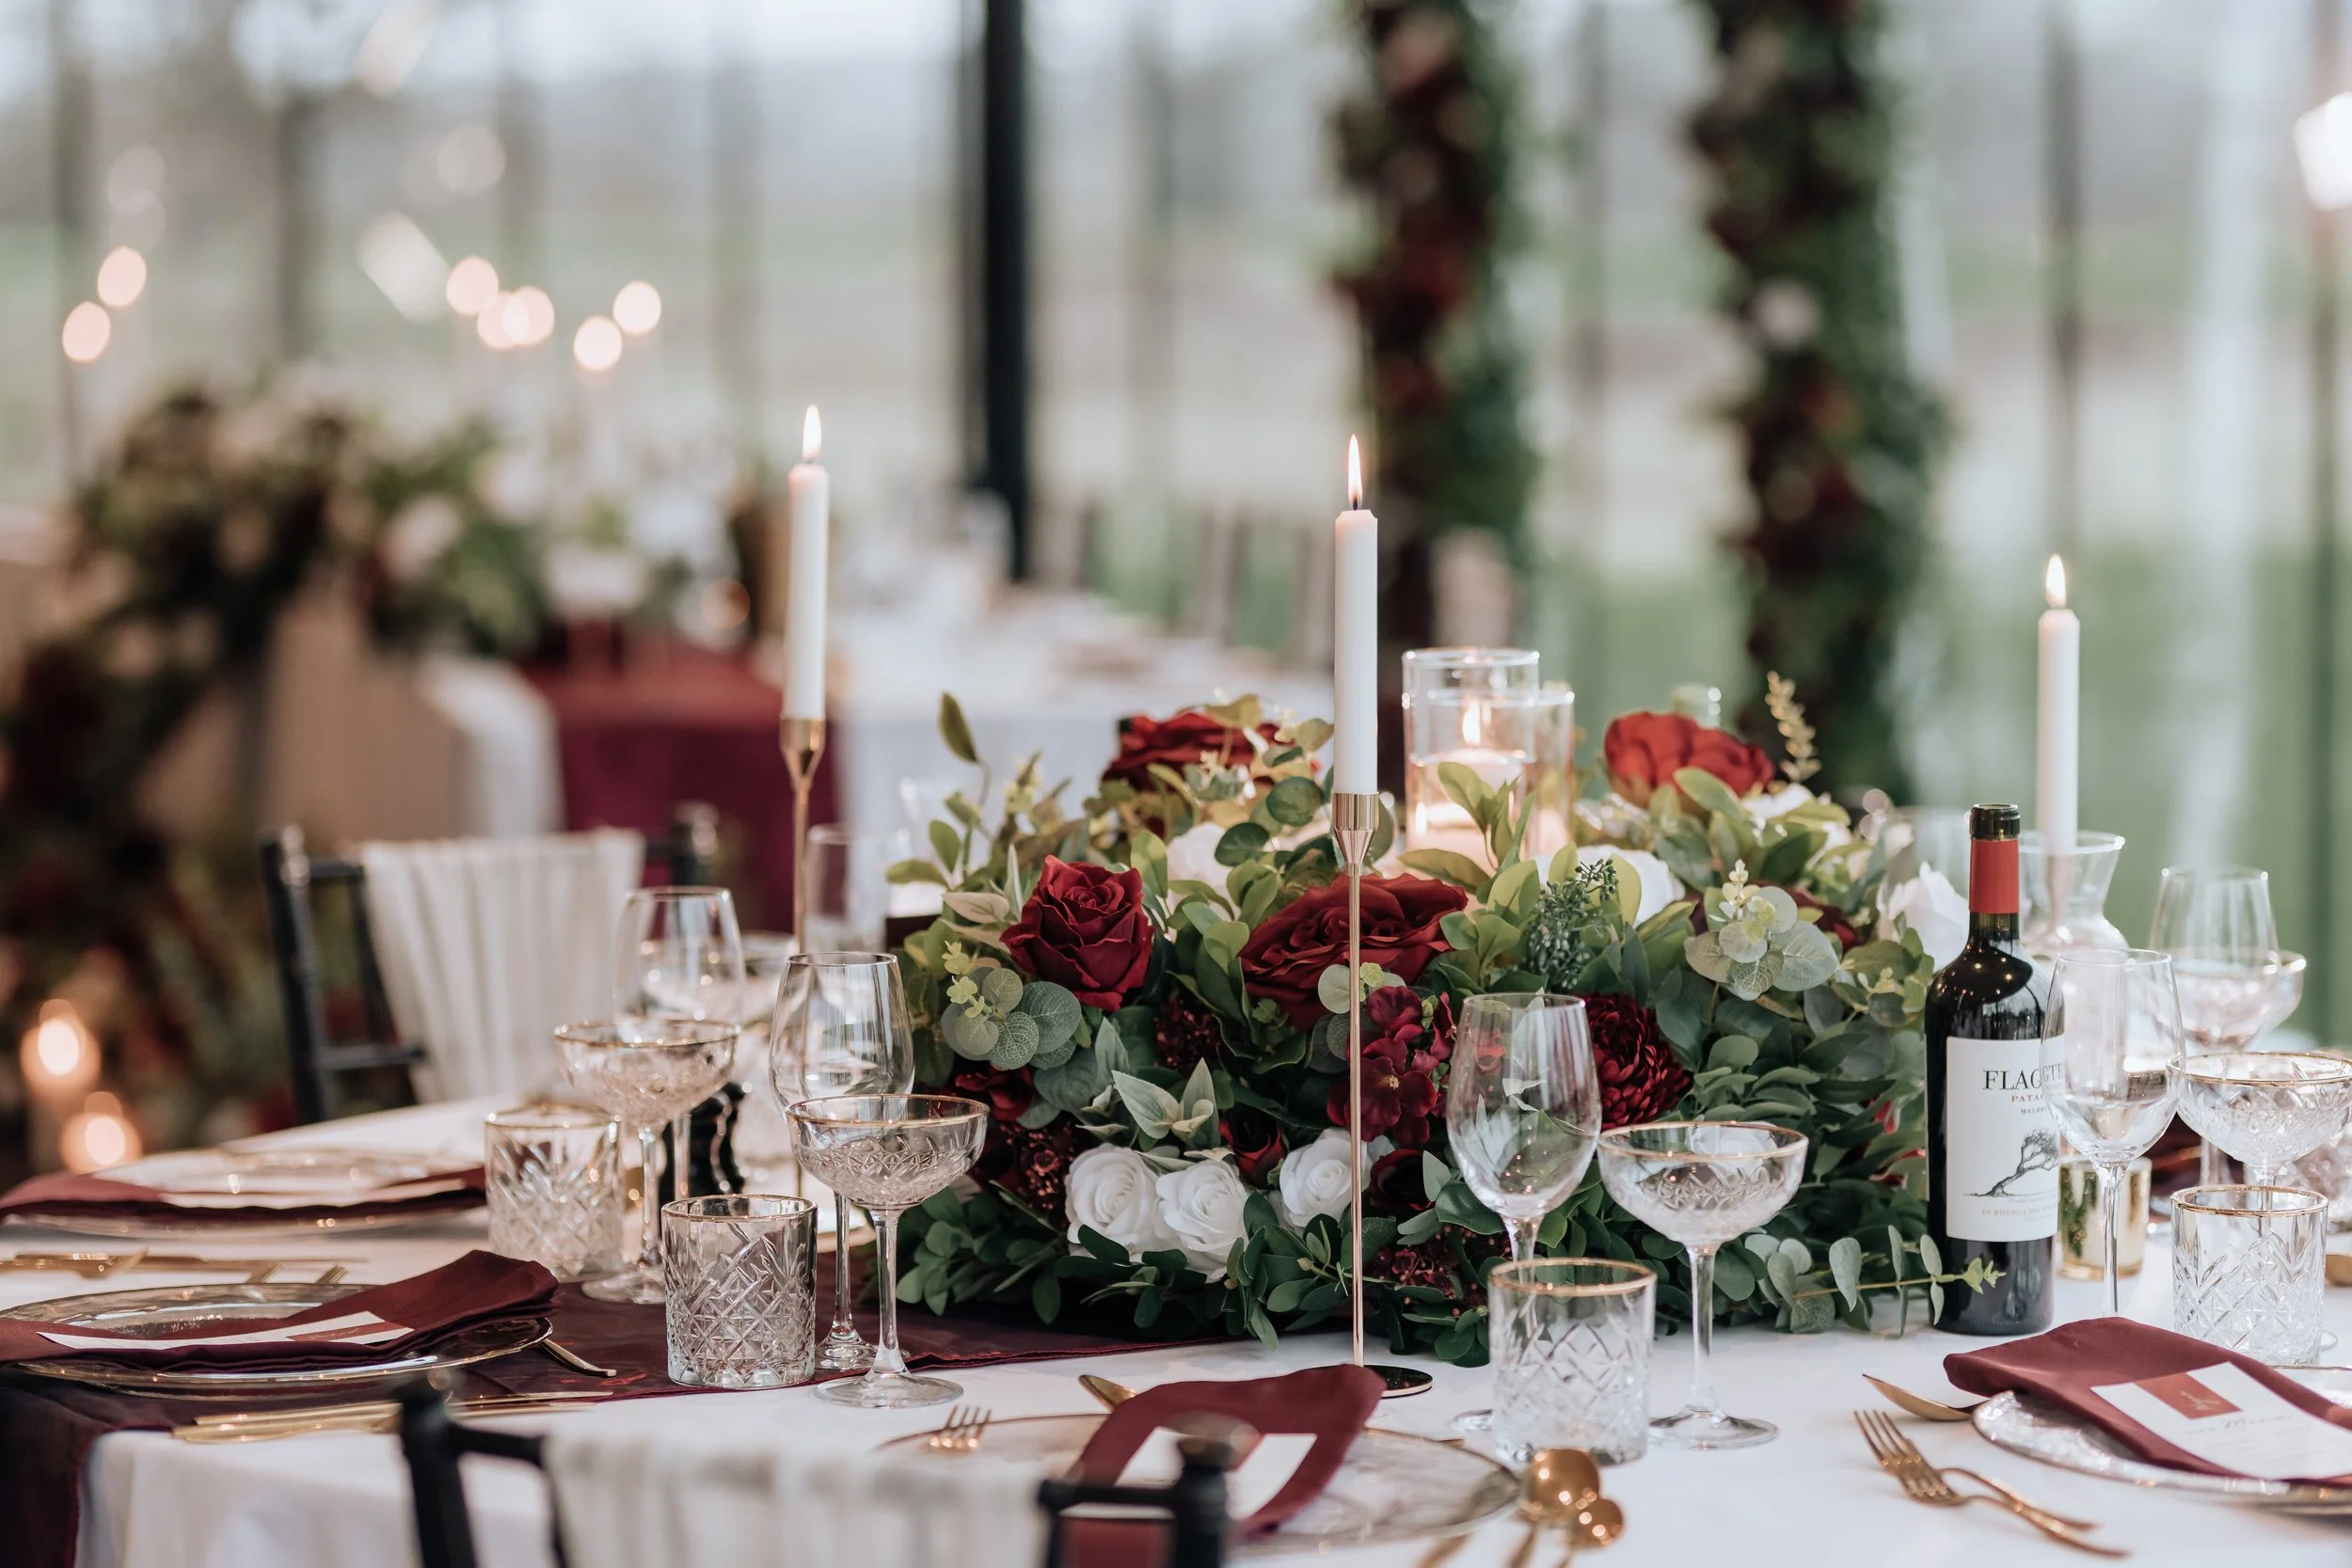
Low arrangements allow uninterrupted views across the table and encourage conversation. Taller compositions can introduce variation and visual height, particularly when used selectively across larger layouts.
Candlelight, vessels, linens and smaller decorative elements can also contribute significantly to the overall appearance of a table.
Our approach considers these elements together, allowing the flowers, materials and surrounding space to form a cohesive design.
Particular attention is given to practical considerations such as dining space, guest sightlines and service access.
Designing around your guest numbers
The number of guests attending your wedding can influence how the Grand Hall is styled.
For smaller celebrations, concentrated floral displays and carefully selected focal points can help create an intimate atmosphere.
For larger celebrations, consistency across tables and the placement of more substantial arrangements may become increasingly important.
Rather than applying the same design to every wedding, we consider the proposed seating plan and how guests will experience the room throughout the day.




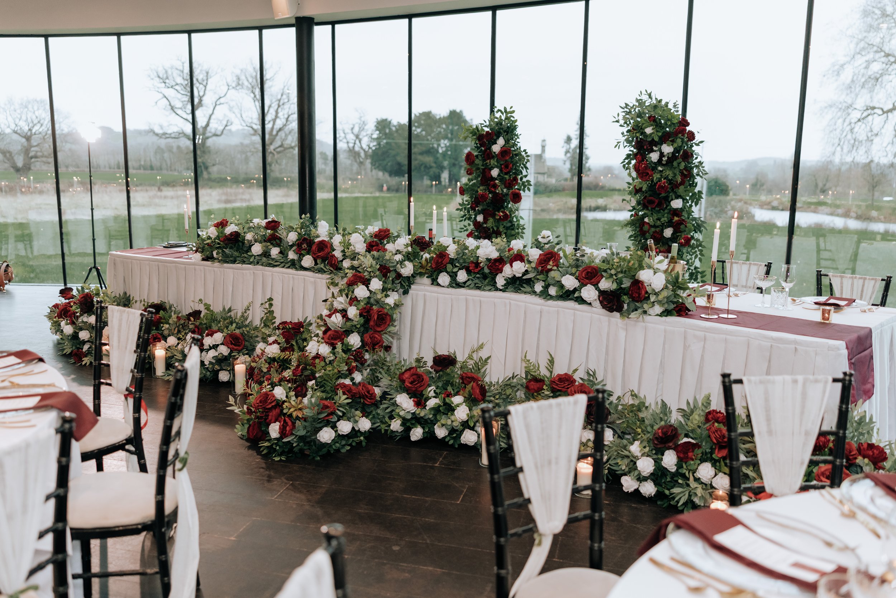
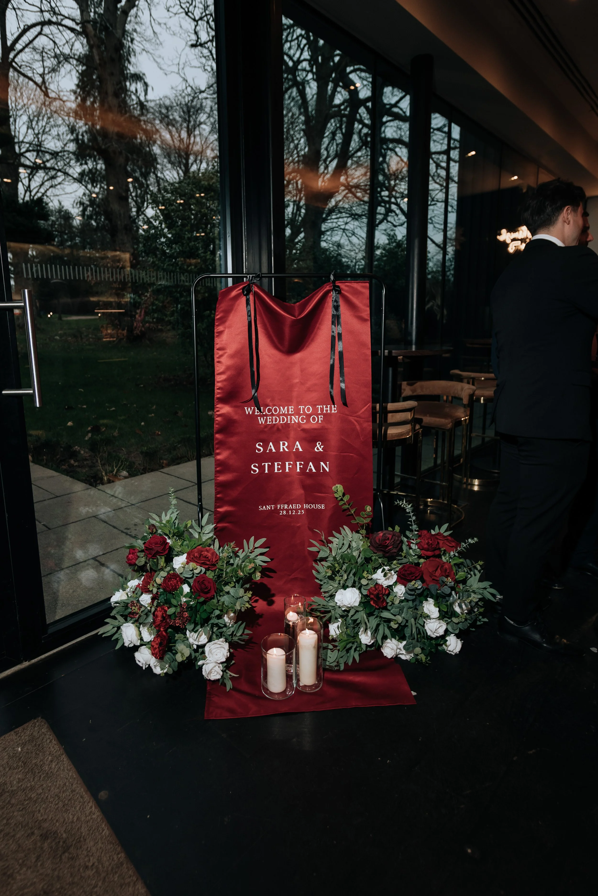
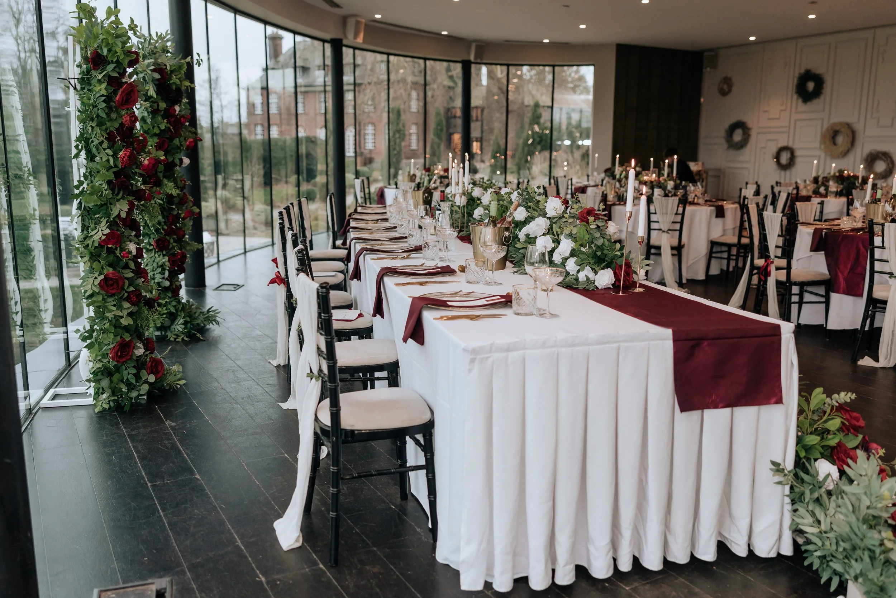
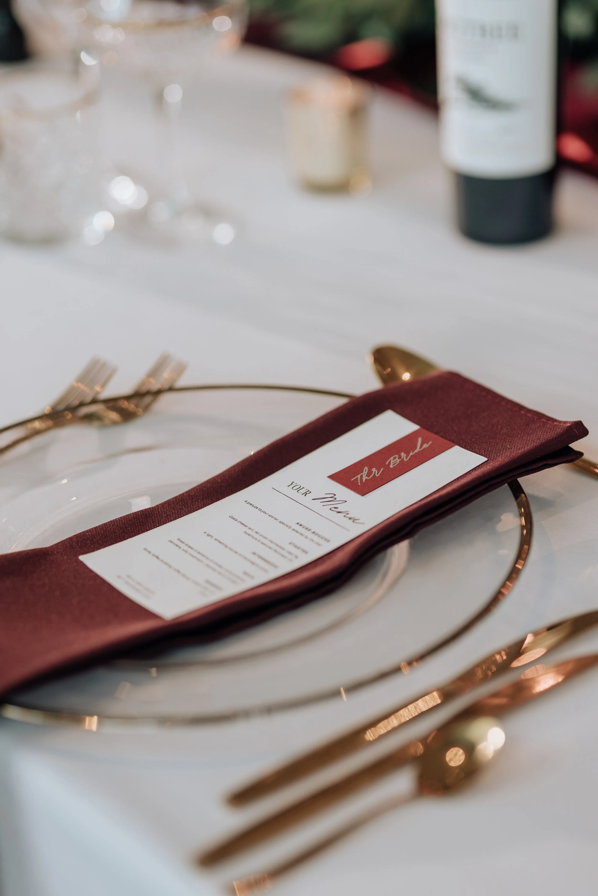
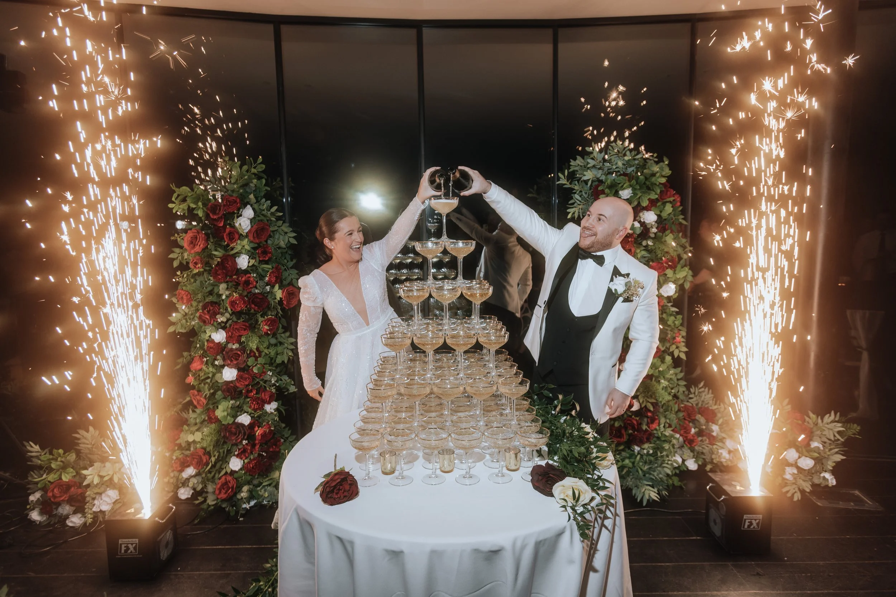
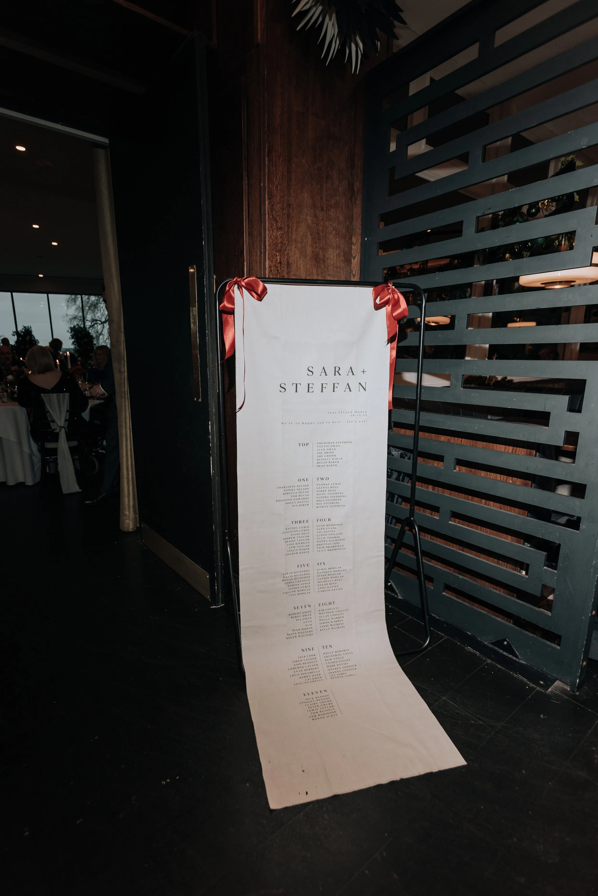
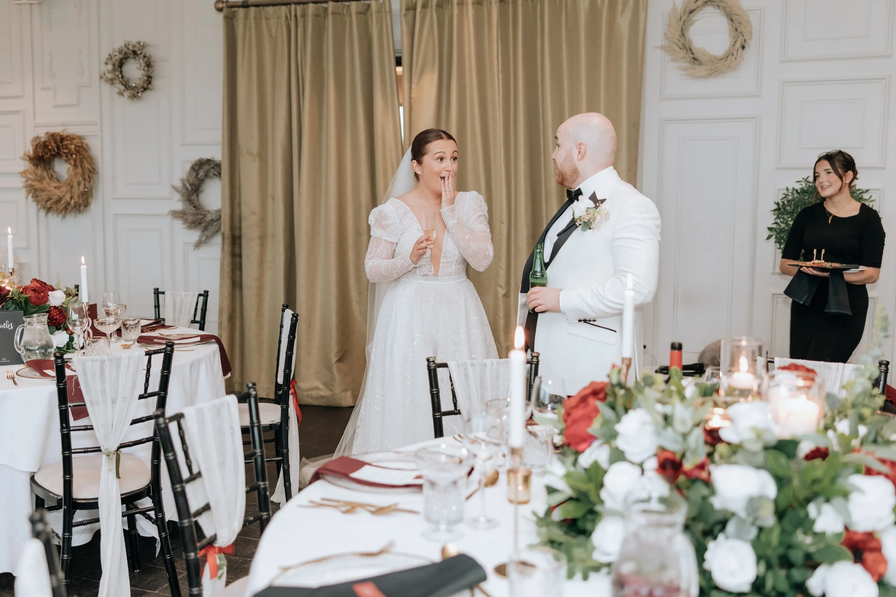
Sant Ffraed House offers a balance of structure and openness that rewards considered design.
from the ceremony space through to the K Room, each part of the day requires a slightly different approach, but the underlying principle remains the same; clarity in placement, and confidence in the decisions made within the space.
our work at Sant Ffraed House often sits within larger installation-led briefs.
you can explore this further within our philosophy or view recent projects in our folio.
for weddings taking place at Sant Ffraed House, enquiries can be made via our consultation page.
weddings featured - Sara & Steffan, Khushboo & Daniel
we regularly collaborate with planners and creatives who understand the pace and precision required within this venue.
working relationships are built on clarity, timing, and shared standards; something that becomes increasingly important in spaces such as Sant Ffraed House.
for bespoke design briefs, wedding floristry and styling, contact us below
photography credits